
4 towers · 21 storeys
Classic Collection
Well-proportioned homes woven into lush greenery, forming the larger of the development's two collections.

A Sanctuary Perfectly Placed
Embraced by Nature, Moments from the City
An iconic 1,268-unit residential development at Bright Hill Drive, Upper Thomson — nestled beside MacRitchie Reservoir and the Central Catchment Nature Reserve. Jointly developed by UOL Group, CapitaLand Development, and Singapore Land Group, Thomson Reserve offers the rare combination of nature immersion with exceptional urban connectivity.
Estimated sales preview opens in
Jointly developed by



Thomson Reserve · District 20
An iconic 1,268-unit residential development at Bright Hill Drive, Upper Thomson — nestled beside MacRitchie Reservoir and the Central Catchment Nature Reserve. Jointly developed by UOL Group, CapitaLand Development, and Singapore Land Group, Thomson Reserve offers the rare combination of nature immersion with exceptional urban connectivity.
The five-hectare site at Bright Hill Drive includes pools, gardens and three clubs with spaces for fitness, recreation and gatherings.

Oct 2024
En Bloc Sale Agreed at S$810M
Jul 2025
High Court Sale Order Approved
Oct 2025
Site Acquisition Completed
Q2 2026
VVIP Registration Now Open
Early Oct 2026
Targeted showflat preview — subject to confirmation
Two-bedroom to five-bedroom homes across the Classic and Luxury Collections.
4 towers · 21 storeys
Well-proportioned homes woven into lush greenery, forming the larger of the development's two collections.
2 towers · 30 storeys
The development's signature towers, designed for elevated living with reservoir and skyline outlooks. Views vary by unit.
Appliances and fittings
SMEG · Miele · Liebherr · GROHE · BLANCO
Brands featured in the project presentation. Appliances and fittings vary by unit type; refer to the final sales specifications.
Explore the pools, fitness spaces, recreation rooms and function rooms across the three clubs.

Resort-style pools and water features within a landscaped island setting, with spaces to gather and unwind.

The social heart of the development, bringing together dining, celebrations, recreation and everyday fitness.

A quieter setting for movement and recovery, with spa-inspired waterscapes and dedicated wellness spaces.
View the layout of the three clubs, pools and gardens across the development.
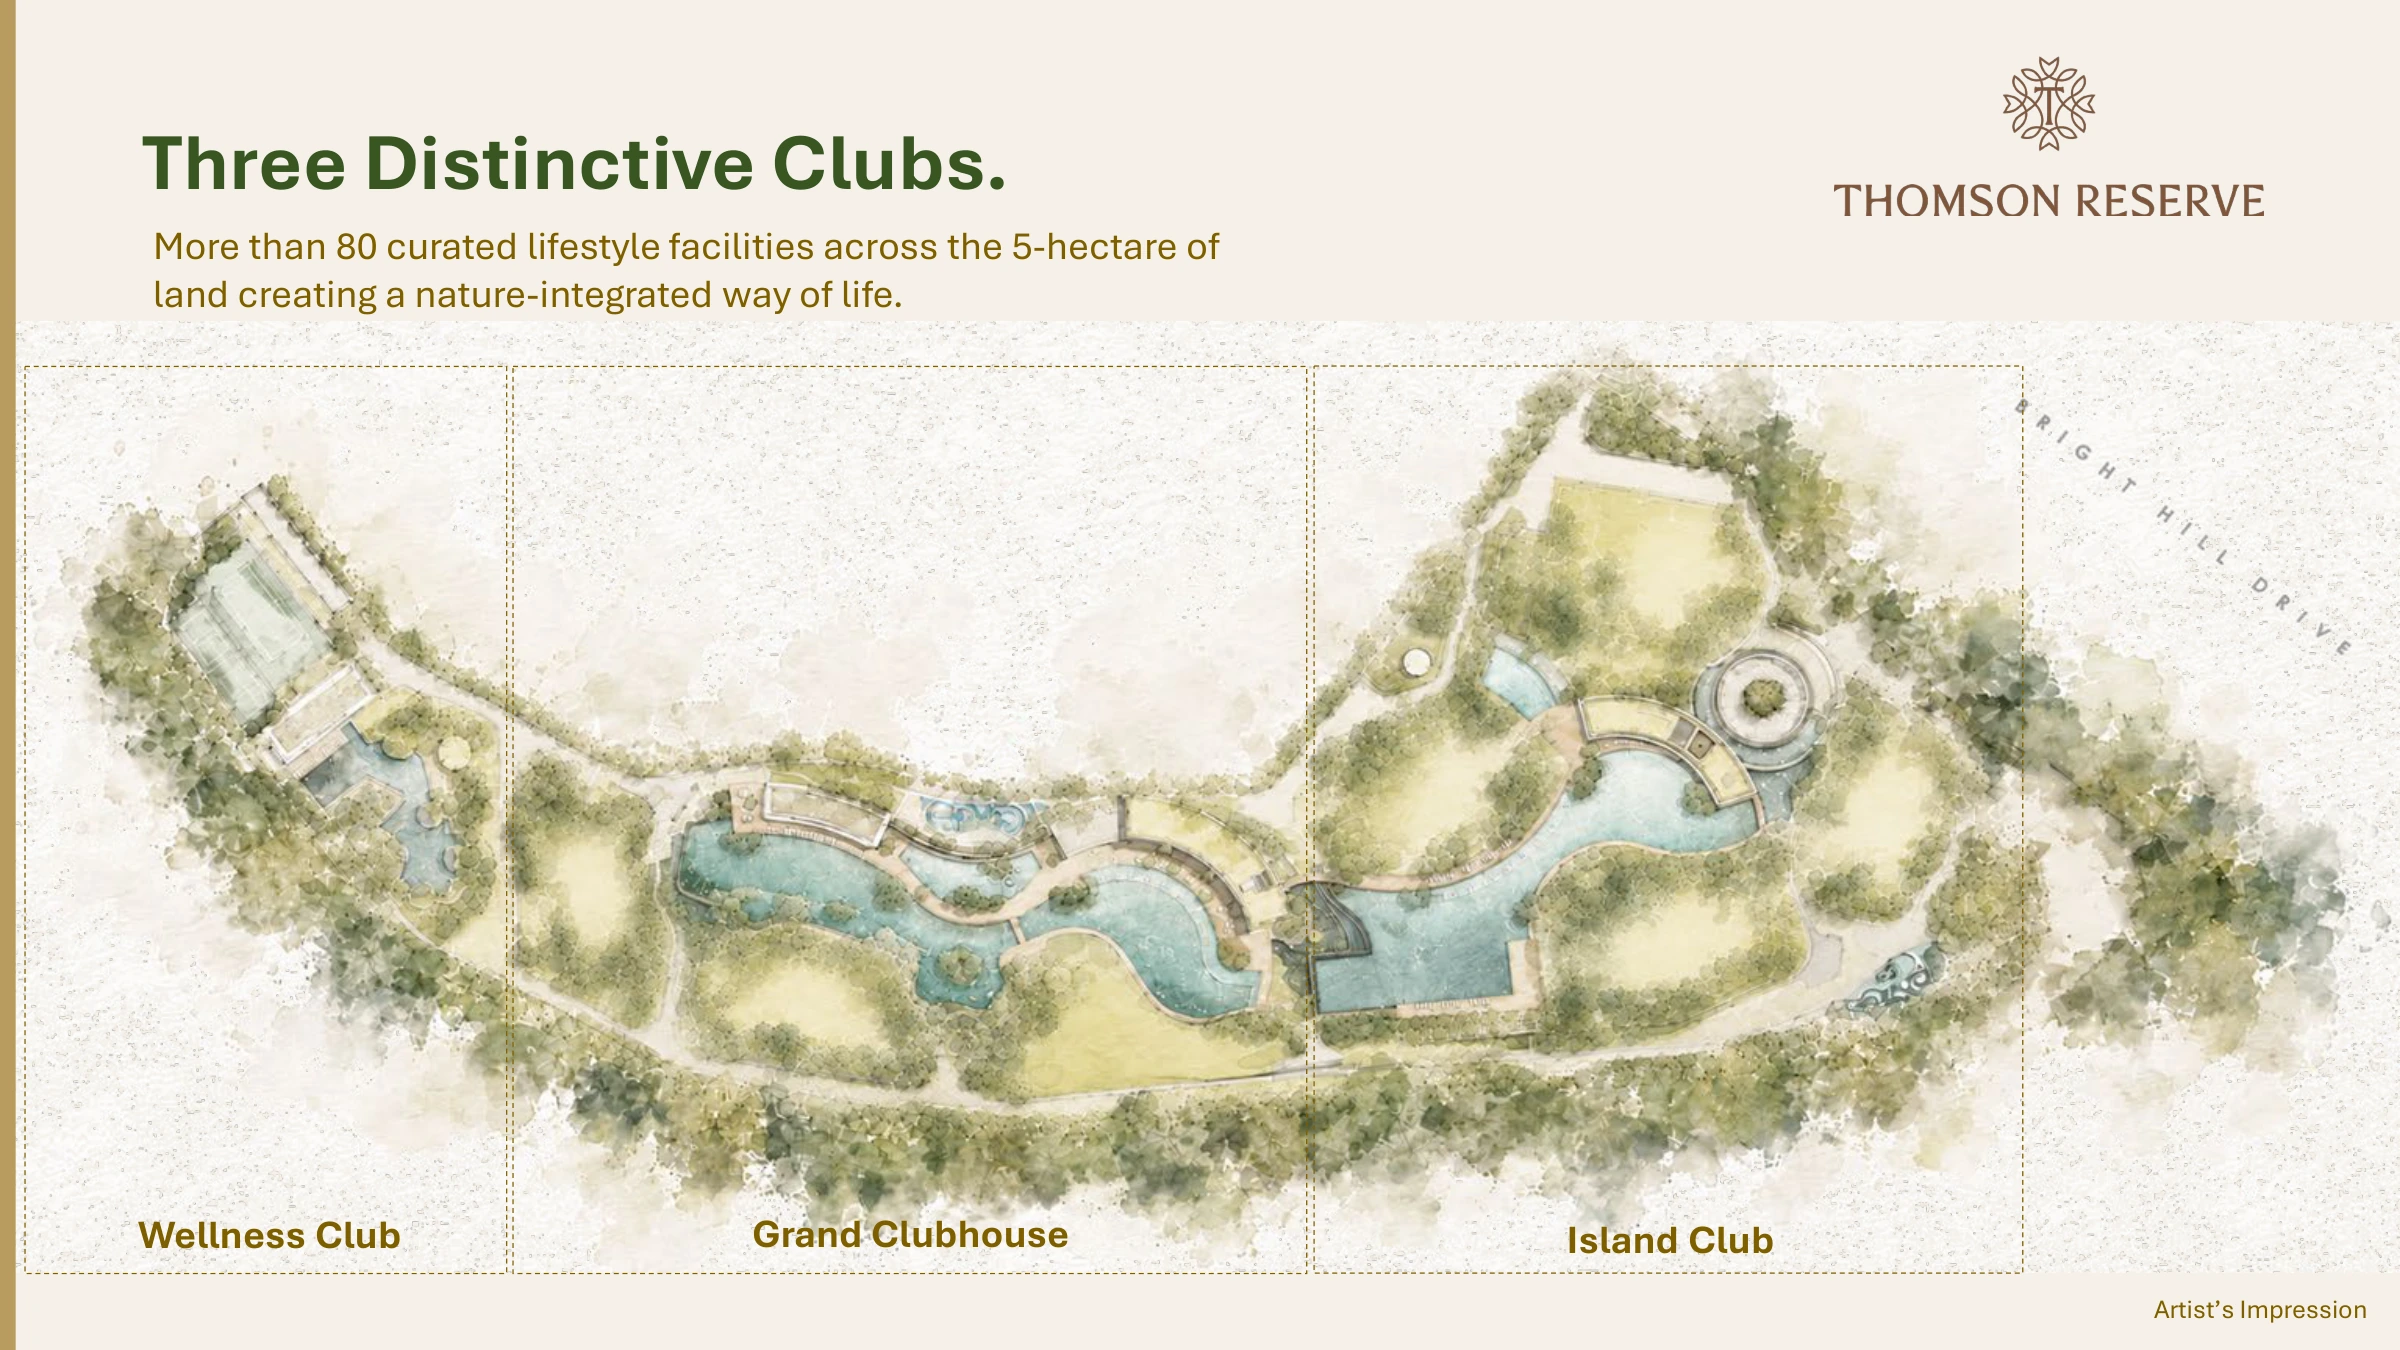
Illustrative plans from the project presentation, not unit floor plans. Final layouts and facilities are subject to the developer’s sales documentation.
Ranging from 2–4 bedroom types, layouts are thoughtfully designed for comfortable everyday living, with practical spaces to relax, gather and grow.
Contact us for the latest available prices and unit availability.
View artist’s impressions of the architecture, gardens, pools and spaces across all three clubs.
Swipe or use the left and right arrow keys to browse. The gallery loops from the last photo to the first in either direction. Home and End move to the first and last photos. Select a photo to open the full image.
The showflat preview is targeted for early October 2026, subject to confirmation. Register to receive the confirmed opening details, appointment information, floor plans and pricing updates when available.
Thomson Reserve offers 2-bedroom to 5-bedroom configurations. The Classic Collection comprises four 21-storey towers, while the Luxury Collection comprises two 30-storey towers. Register for the detailed unit mix and floor plans when released.
It is a joint venture between three of Singapore's most established developers — UOL Group, CapitaLand Development, and Singapore Land Group. The consortium acquired the former Thomson View site for S$810 million in October 2024.
Nearby schools include Ai Tong School, Catholic High School and CHIJ St Nicholas Girls' School. Raffles Institution and Eunoia Junior College are also in the wider area. Check official school-admission measurements for the relevant residential address and intake year; the map's direct distances do not establish enrolment eligibility.
Thomson Reserve is near Upper Thomson MRT on the Thomson-East Coast Line, which serves Orchard and Marina Bay. Bright Hill on the same line and Marymount on the Circle Line serve the wider neighbourhood. Bright Hill's Cross Island Line interchange is future infrastructure. Map distances are approximate straight-line measurements, not walking routes.
Thomson Reserve is a 99-year leasehold development.
Submit the enquiry form on this page to receive preview appointment information and project updates. Any launch arrangements, pricing and incentives will be shared when confirmed.
Project developer
Tamarind Development Pte. Ltd. is the project developer, backed by three of Singapore's most established developers — UOL Group Limited, CapitaLand Development, and Singapore Land Group. Together, they bring decades of experience delivering award-winning residential developments across Asia. The consortium acquired the former Thomson View site for S$810 million in October 2024, marking one of Singapore's largest en bloc transactions.
Contact us
Receive launch updates, available floor plans and pricing information, and arrange a preview appointment.
Targeted early October 2026, subject to confirmation — register for preview updates
Leave your details to hear more about Thomson Reserve.
Upper Thomson · District 20
Near Upper Thomson MRT on the Thomson-East Coast Line
Nature trails around MacRitchie and the Central Catchment Nature Reserve
Nearby schools including Ai Tong School
Upper Thomson dining and Thomson Plaza close by
Approximate straight-line distances from the map pin, not walking routes or school admission distances.
| Place | Category | Distance |
|---|---|---|
| Upper Thomson MRT (TE8) | Transport | ~370m direct |
| Bright Hill MRT (TEL) | Transport | ~750m direct |
| Marymount MRT (CC16) | Transport | ~1.3km direct |
| Ai Tong School | Education | ~480m direct |
| Catholic High School | Education | ~1.6km direct |
| CHIJ St Nicholas Girls' | Education | ~1.9km direct |
| Raffles Institution | Education | ~2.1km direct |
| Eunoia Junior College | Education | ~1.3km direct |
| MacRitchie Reservoir Park | Nature | ~1.7km direct |
| Lower Peirce Reservoir | Nature | ~1.4km direct |
| Bishan-Ang Mo Kio Park | Nature | ~1.1km direct |
| Thomson Plaza | Shopping | ~250m direct |
| Junction 8 (Bishan) | Shopping | ~2.1km direct |
| Ang Mo Kio Hub | Shopping | ~2.4km direct |
| FairPrice Finest | Shopping | TBC |
| Mount Alvernia Hospital | Healthcare | ~1.8km direct |
| Thomson Medical Centre | Healthcare | ~3.7km direct |


